
Primary on Main



Address
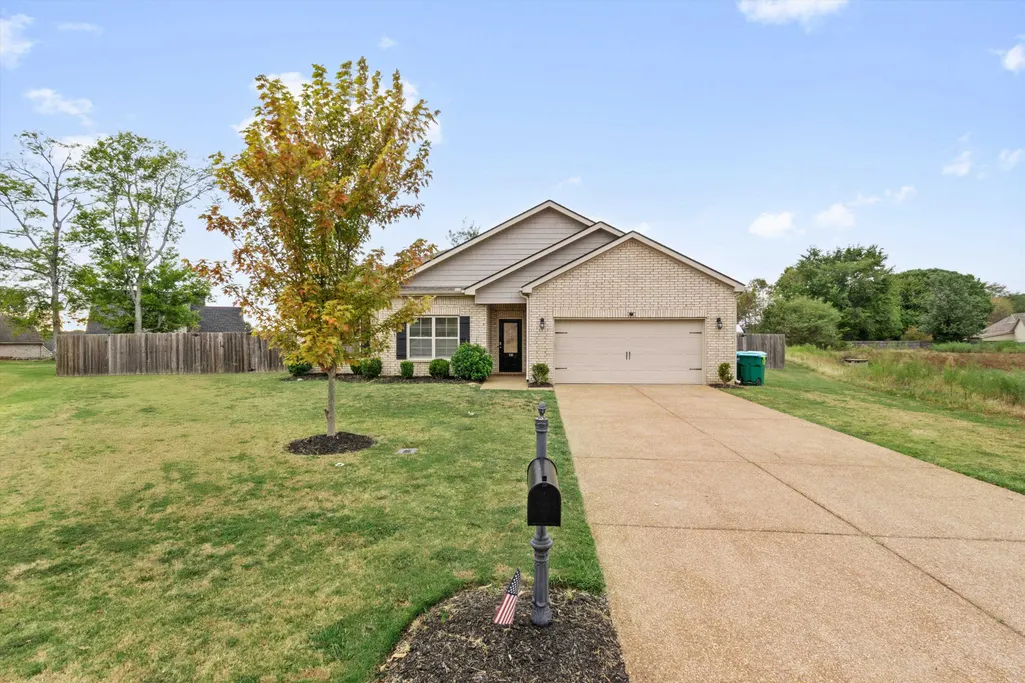
110 Lilly Cv, Oakland, TN
Price
$ 335,000
Property Attributes
- MLS#10231064
- TypeSingle Family
- Listing Status Active
- CountyFAYETTE
- CityOakland
- AreaOakland-Somerville
- NeighborhoodSOMMERSET
- Zip38060
- StyleRanch,Traditional
- Year Built2019
- Taxes$ 1395
- Price$ 335,000
- Bedrooms4
- Full Bathrooms2
- Half Bathrooms0
- Sqr Footage1946
Data Source:
Memphis MLS (MAAR)
Property Description
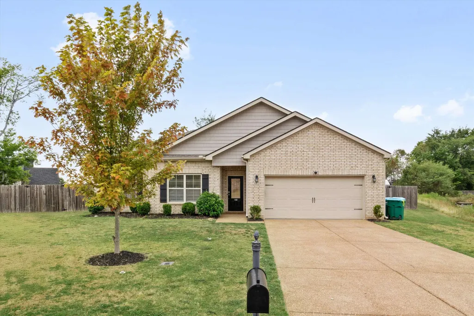
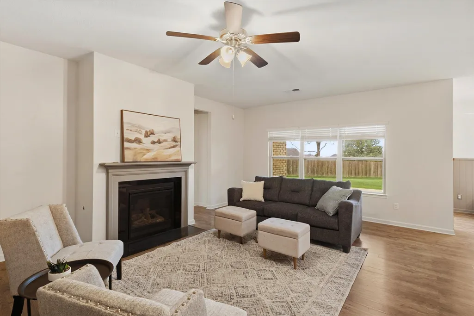
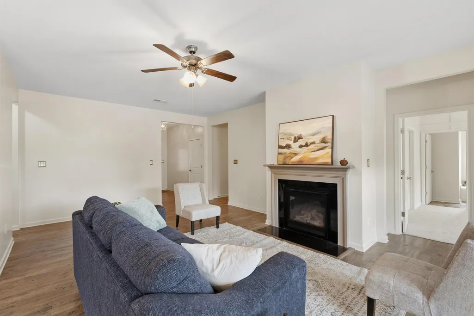
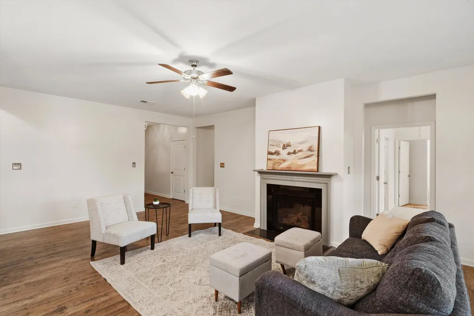
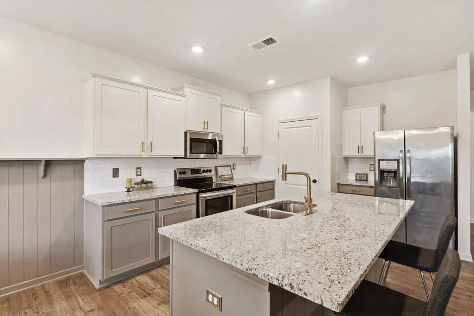
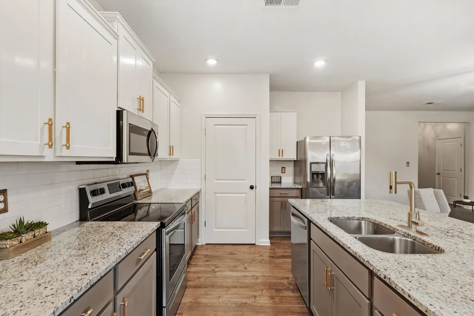
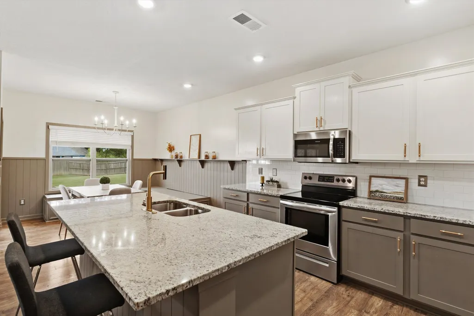
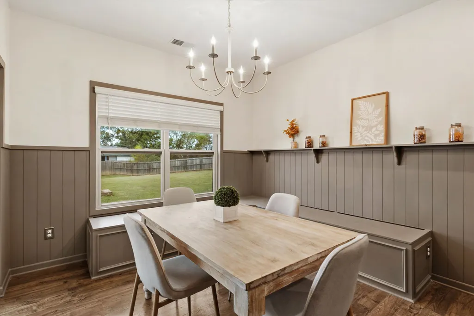
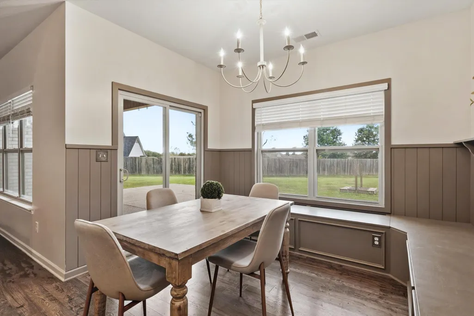
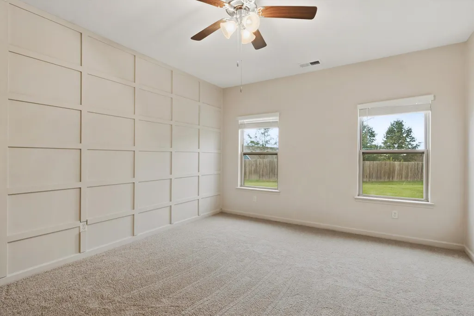
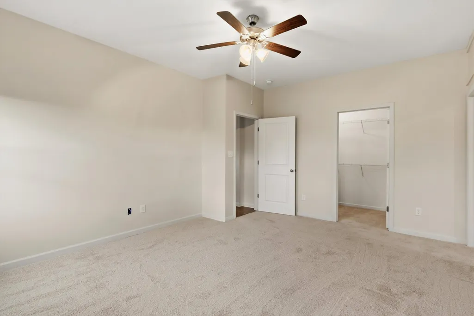
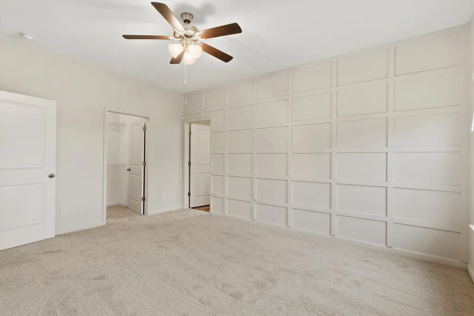
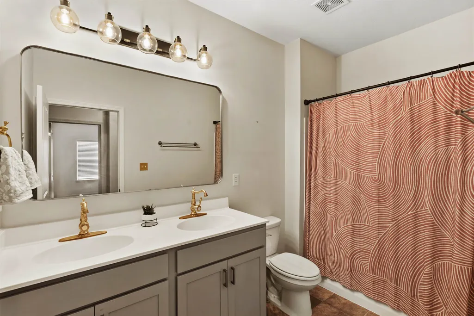
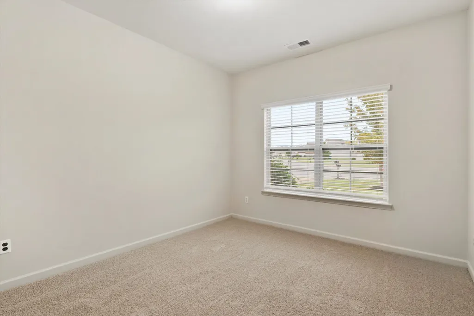
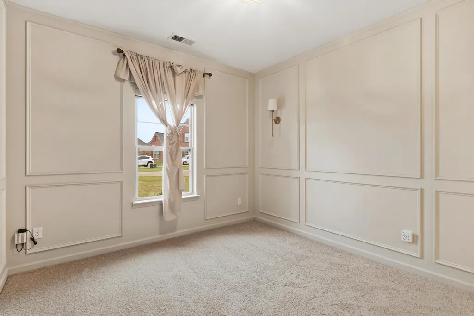
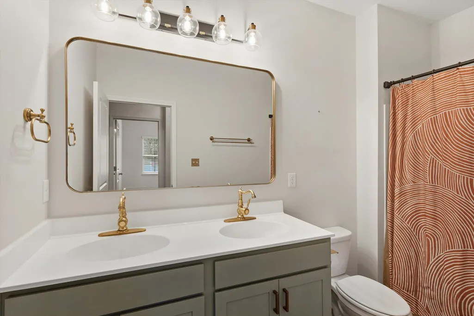
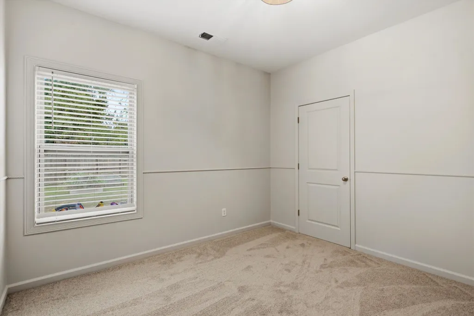
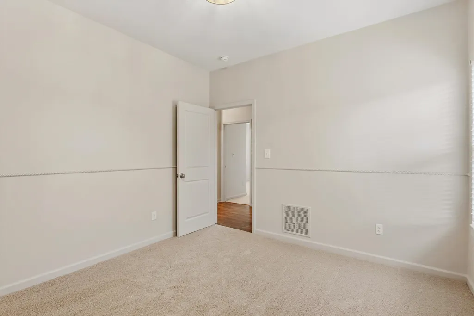
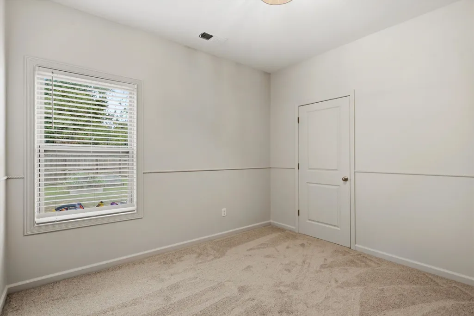
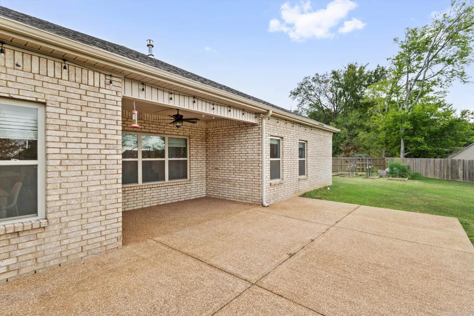
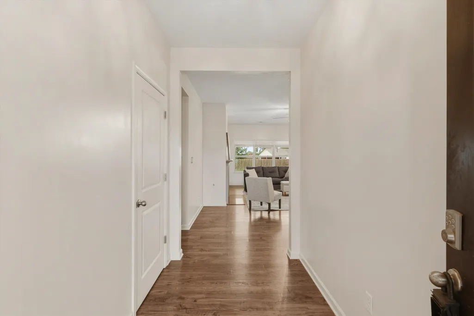
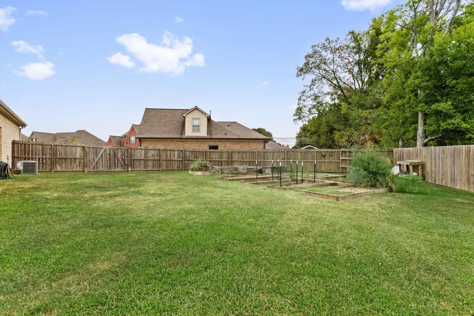
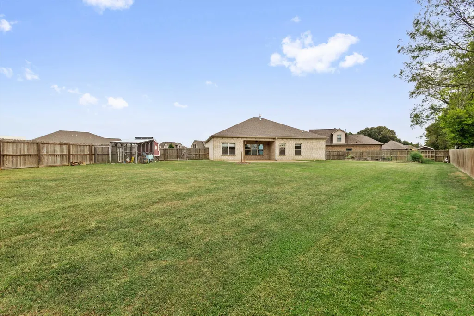
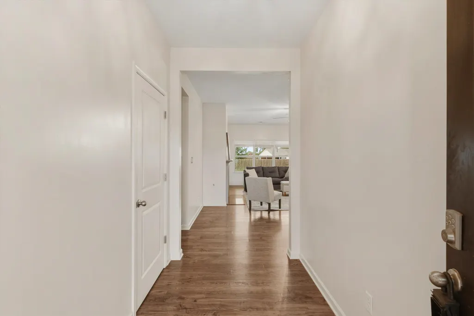
The Booth floor-plan features an open floor plan with hardwood floors. Four bedrooms all on one level! Great room with lots of windows and a gas fireplace as the focal point. The open concept Kitchen offers granite countertops, tile backsplash, a large island with an oversized sink, breakfast bar and all stainless appliances. The breakfast nook has a built in bench and wood shelving plus there is an alcove off the kitchen with a built in storage bench and shelving that is a special added touch. All New carpet in bedrooms! Interior has fresh paint! Primary bedroom with a large en-suite bath and a big walk in closet. Three additional bedrooms with a shared bath. Upgraded finishes throughout. Beautiful light fixtures and upgraded plumbing fixtures stand out! Huge Cove lot with wood fence, extra large gate, raised garden beds and a wonderful chicken coop to start your mini-homestead. An easy drive from Memphis proper to all the best the country has to offer.
| Price History | |
|---|---|
| 9/24/2026 | Listed $335,000 |
General Features
| Heating | Central |
|---|---|
| Cooling | Central |
| Roof | Composition Shingles |
| Fireplaces | 1 |
| Status | Active |
| Full Baths | 2 |
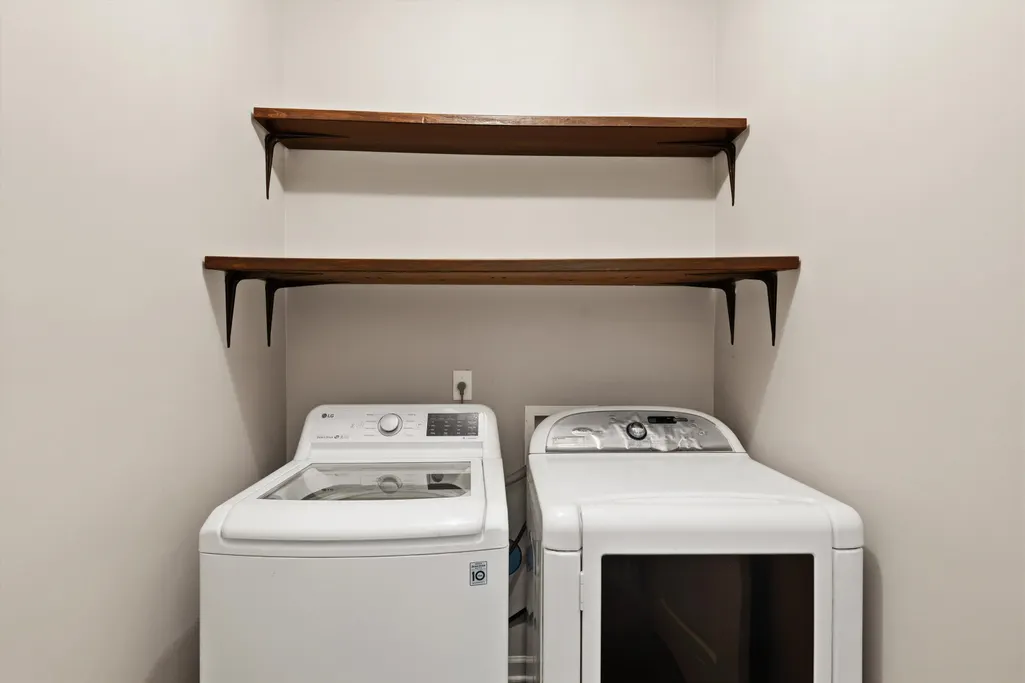
| Other Rooms | Attic,Entry Hall,Laundry Room,Storage Room |
| Legal Subdivision Name | SOMMERSET SUBD |
| Style | Ranch,Traditional |
| Stories Count | 1 |
| County | Fayette |
| Class | Residential |
| Type | Detached Single Family |
| Condo | No |
| Area | 653B |
| Parcel Number | 087O A02100 |
| Status | Active |
| Annual City Tax | 565 |
| Annual County Tax | 830 |
| Sale/Rent | For Sale |
| Area | Oakland (East)/Somerville |
| Service Type | Full Service Listing |
| Neighborhood Association | None |
| Year Built | 2019 |
| Directions | Take HWY 64 to Oakland,go past McDonalds,turn right on Beau Tisdale (by the DMV) and Lilly Cv. turn right on Sophie lane,then right on Lilly Cv |
| City | Oakland |
Interior Features
| Dining Room | 11x10 |
|---|---|
| Living Room | Breakfast Bar,Eat-In Kitchen,Great Room,Island In Kitchen,Separate Breakfast Room |
| Bedroom 4 Dimensions | 11x10 |
| Kitchen Dimensions | 18x11 |
| Bedroom 3 Dimensions | 11x10 |
| Bedroom 2 Dimensions | 12x10 |
| Beds | 4 |
| Total Baths | 2 |
| Fireplace | Gas Logs,In Den/Great Room |
| Number of Rooms | 7 |
| Downstairs Bedrooms | 4 |
| BEDROOM 4 DESCRIPTION | Carpet,Level 1,Shared Bath,Smooth Ceiling |
| MISC. INTERIOR | Walk-In Closet(s),Pull Down Attic Stairs,Attic Access,Cat/Dog Free House,Smoke Detector(s),Vent Hood/Exhaust Fan |
| FLOORS/CEILINGS | 9 or more Ft. Ceiling,Part Carpet,Part Hardwood,Smooth Ceiling,Tile |
| INTERIOR EQUIPMENT | Cable Available,Dishwasher,Disposal,Microwave,Range/Oven |
| BEDROOM 3 DESCRIPTION | Carpet,Level 1,Shared Bath,Smooth Ceiling |
| BEDROOM 2 DESCRIPTION | Carpet,Level 1,Shared Bath,Smooth Ceiling |
Exterior Features
| Foundation | Slab |
|---|---|
| Pool | None |
| Lot | 121 |
| Water & Sewer | Public Sewer,Public Water |
| Lot Size | 22510 SF |
| Parking Display | G2A |
| Lot Description | Cove,Landscaped,Level,Other (See Remarks),Wood Fenced |
| # Covered Parking Spaces | 2 |
| PARKING/STORAGE | Driveway/Pad,Front-Load Garage |
| EXTERIOR/WINDOWS | Brick Veneer,Double Pane Window(s) |
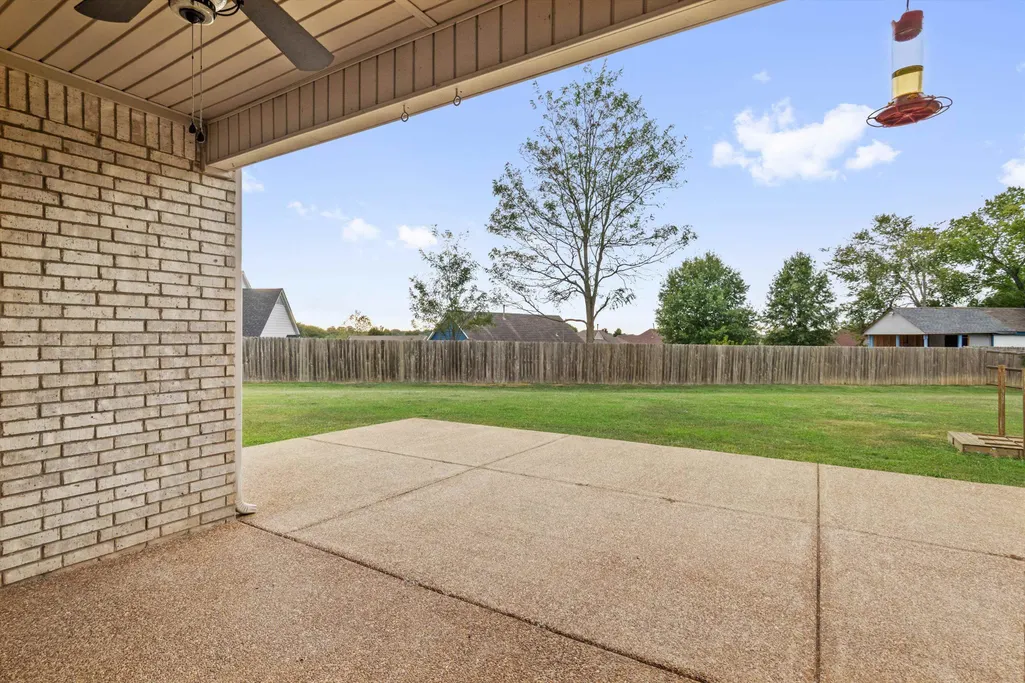
| Misc. Exterior | Patio,Wood Fence,Pet Area |
Amenities
- Foreclosure
- Views
- Short Sale
- New Construction
- Adult 55+
- Lease To Own
- No HOA Fees
- Furnished
- Primary On Main
- Air Conditioning
- Seller Finance
- Green
- Fixer Upper
- Horse
- Golf
- Fireplace
- Deck
- Garage
- Basement
- Pool
Property vs Single Family Average in 38060
Price
Taxes
Year Built
 Copyright © 2026 Memphis Area Association of REALTORS®. The information provided is for the consumer's personal, non-commercial use and may not be used for any purpose other than to identify prospective properties that the consumer may be interested in purchasing. Information deemed reliable, but not guaranteed. Some or all of the listings displayed may not belong to the firm whose web site is being visited.
 MLS United® - All information deemed reliable but not guaranteed. All properties are subject to prior sale, change, or withdrawal. Neither listing broker(s) or information provider(s) shall be responsible for any typographical errors, misinformation, misprints and shall be held totally harmless. Listing(s) information is provided for consumer's personal, non-commercial use and may not be used for any purpose other than to identify prospective properties consumers may be interested in purchasing.
