
Price Reduction - Primary on Main

Address
8962 S Doe Trail Cv, Memphis, TN
Price
$ 592,700
Property Attributes
- MLS#10231089
- TypeSingle Family
- Listing Status Active
- CountySHELBY
- CityMemphis
- AreaCordova - East
- NeighborhoodGARDENS OF RIVEREDGEPH2
- Zip38018
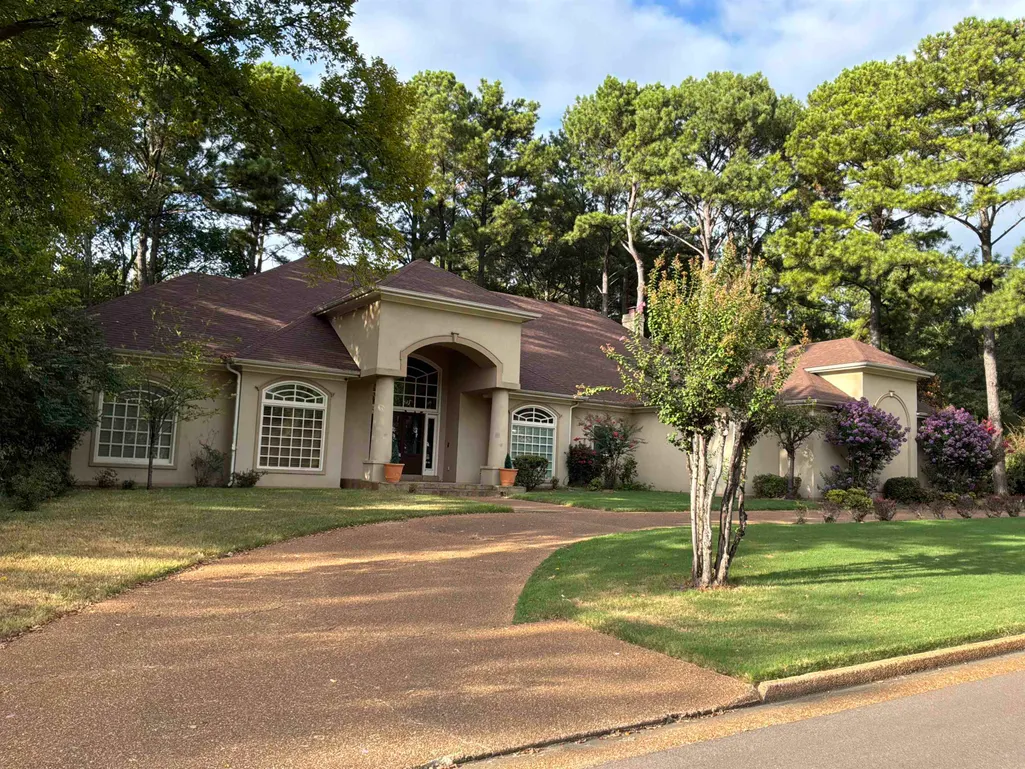
- StyleContemporary,Ranch
- Year Built1990
- Taxes$ 4277
- Price$ 592,700
- Bedrooms4
- Full Bathrooms3
- Half Bathrooms1
- Sqr Footage5344
- Lot Size0.55 Acres
Data Source:
Memphis MLS (MAAR)
Property Description
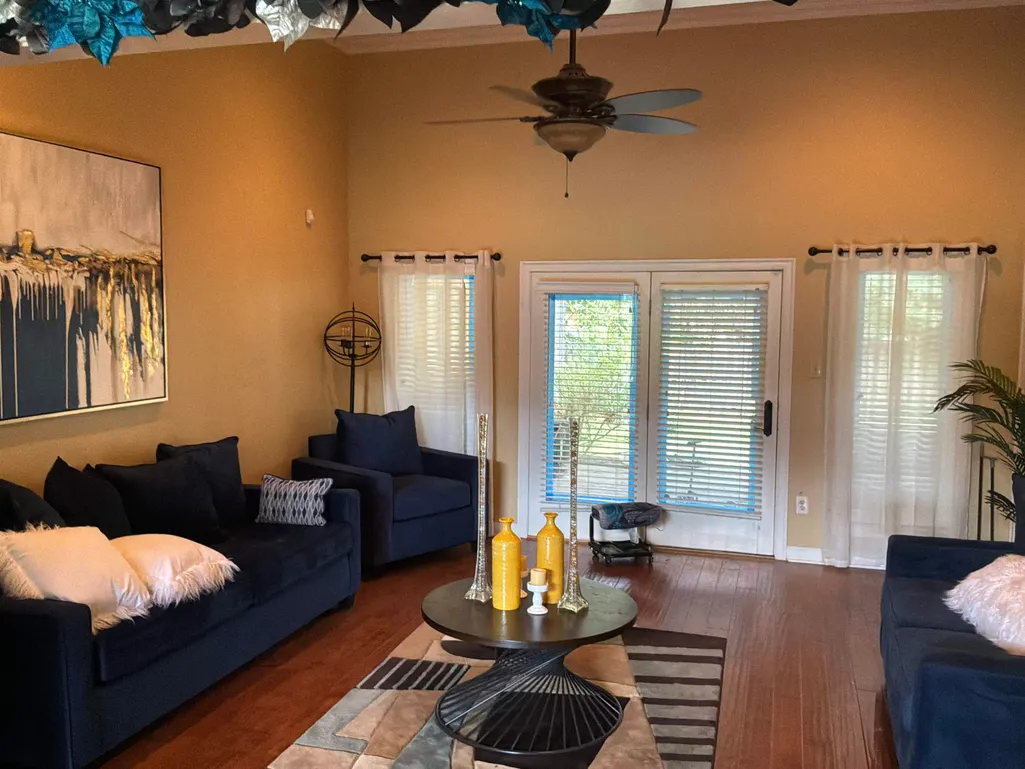
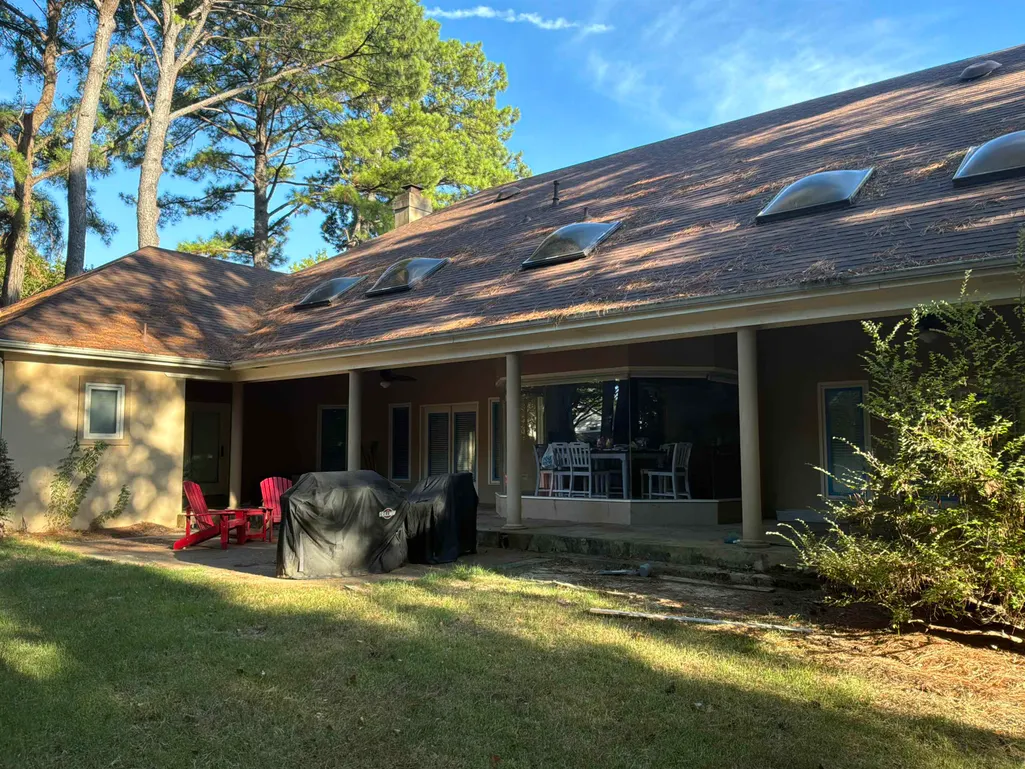
Welcome to an exceptional opportunity in the desirable Gardens of Riversedge community. This massive 4-bedroom, 3.5-bathroom executive estate offers an expansive 5,344 square feet of living space, brimming with endless potential. Featuring county-only taxes to help maximize your investment, this home is priced significantly below market value and is being offered strictly as-is. Bring your vision, and your personal touch to transform this diamond in the rough into your dream luxury property. The generous floor plan provides massive rooms, soaring ceilings, and a phenomenal layout ready for modern updates. Do not miss out on this rare chance to build instant equity in a prime neighborhood. Schedule your private tour today and unlock the potential of this incredible estate value!
| Price History | |
|---|---|
| 9/25/2026 | Listed $692,700 |
| 9/25/2026 | 15$592,700 |
General Features
| Heating | 3 or More Systems,Central,Gas |
|---|---|
| Cooling | 220 Wiring,3 or More Systems,Attic Fan,Ceiling Fan(s),Central |
| Fireplaces | 1 |
| Status | Active |
| Full Baths | 3 |
| Half Baths | 1 |
| Legal Subdivision Name | THE GARDENS OF RIVEREDGE PHASE 2 |
| Style | Contemporary,Ranch |
| Stories Count | 1 |
| County | Shelby |
| Class | Residential |
| Type | Detached Single Family |
| Condo | No |
| Area | 797C |
| Parcel Number | D0220K D00033 |
| Annual Association Fee | 350 |
| Status | Active |
| Annual County Tax | 4277 |
| Sale/Rent | For Sale |
| Area | Cordova - East |
| Service Type | Full Service Listing |
| Neighborhood Association | Mandatory |
| Year Built | 1990 |
| Directions | Bazemore to Rivers Edge to Doe Trail |
| City | Memphis |
| DOM | 1 |
Interior Features
| Dining Room | 17x16 |
|---|---|
| Living Room | Breakfast Bar,Island In Kitchen,Pantry,Separate Breakfast Room,Separate Dining Room,Separate Living Room |
| Bedroom 4 Dimensions | 15x13 |
| Kitchen Dimensions | 24x18 |
| Living Room Dimensions | 17x15 |
| Bedroom 3 Dimensions | 16x13 |
| Bedroom 2 Dimensions | 21x17 |
| Beds | 4 |
| Total Baths | 3.1 |
| Number of Rooms | 10 |
| OFFICE DESCRIPTION | Hardwood Floor,Level 1,Private Half Bath,Smooth Ceiling |
| BEDROOM 4 DESCRIPTION | Level 1,Shared Bath,Smooth Ceiling |
| FLOORS/CEILINGS | Part Carpet,Part Hardwood,Smooth Ceiling,Tile,Vaulted/Coff/Tray Ceiling |
| BEDROOM 3 DESCRIPTION | Level 1,Shared Bath,Smooth Ceiling |
| BEDROOM 2 DESCRIPTION | Level 1,Private Full Bath,Smooth Ceiling,Walk-In Closet |
| Office Dimensions | 17x14 |
Exterior Features
| Pool | None |
|---|---|
| Lot | 42 |
| Lot Size Area | 0.55 |
| Water & Sewer | 2+ Water Heaters,Gas Water Heater,Public Sewer,Public Water |
| Lot Size | 188X200 |
| Parking Display | G2A |
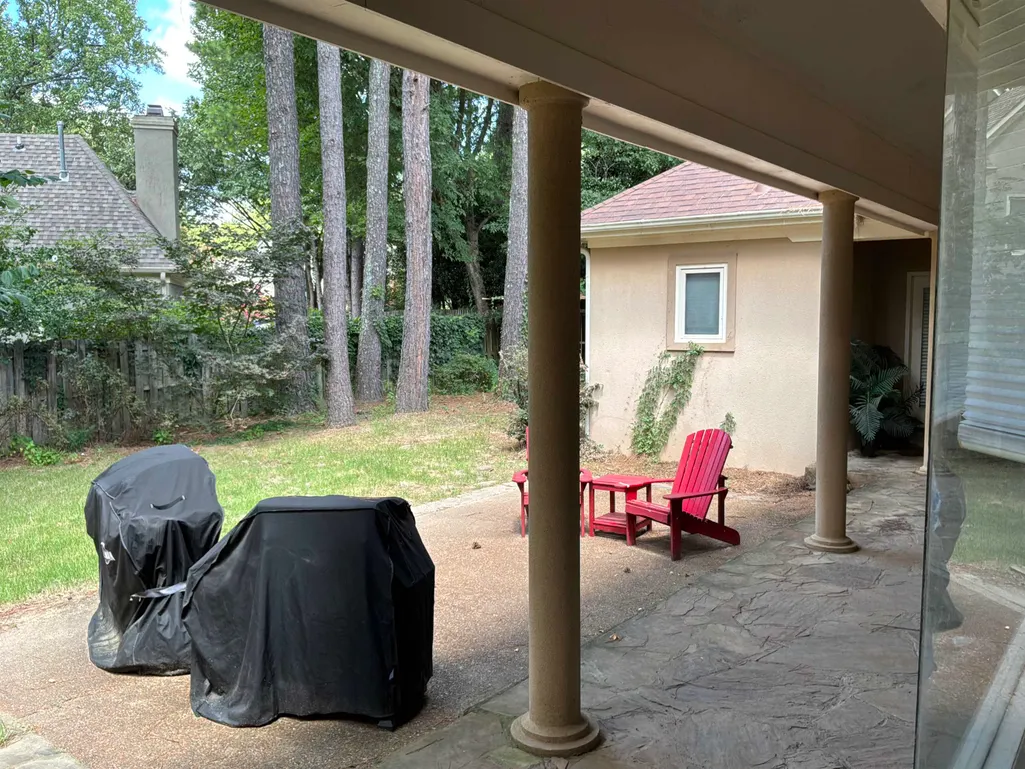
| Lot Description | Cove,Level,Some Trees,Wood Fenced |
| # Covered Parking Spaces | 2 |
| PARKING/STORAGE | Circular Drive,Driveway/Pad,Garage Door Opener(s),Side-Load Garage,Storage Room(s) |
| EXTERIOR/WINDOWS | Double Pane Window(s),Synthetic Stucco |
| Misc. Exterior | Dog Run,Patio,Covered Patio |
Amenities
- Foreclosure
- Views
- Short Sale
- New Construction
- Adult 55+
- Lease To Own
- No HOA Fees
- Furnished
- Primary On Main
- Air Conditioning
- Seller Finance
- Green
- Fixer Upper
- Horse
- Golf
- Fireplace
- Deck
- Garage
- Basement
- Pool
Property vs Single Family Average in 38018
Price
Taxes
Year Built
Visits
 Copyright © 2026 Memphis Area Association of REALTORS®. The information provided is for the consumer's personal, non-commercial use and may not be used for any purpose other than to identify prospective properties that the consumer may be interested in purchasing. Information deemed reliable, but not guaranteed. Some or all of the listings displayed may not belong to the firm whose web site is being visited.
 MLS United® - All information deemed reliable but not guaranteed. All properties are subject to prior sale, change, or withdrawal. Neither listing broker(s) or information provider(s) shall be responsible for any typographical errors, misinformation, misprints and shall be held totally harmless. Listing(s) information is provided for consumer's personal, non-commercial use and may not be used for any purpose other than to identify prospective properties consumers may be interested in purchasing.
