
Primary on Main







Address
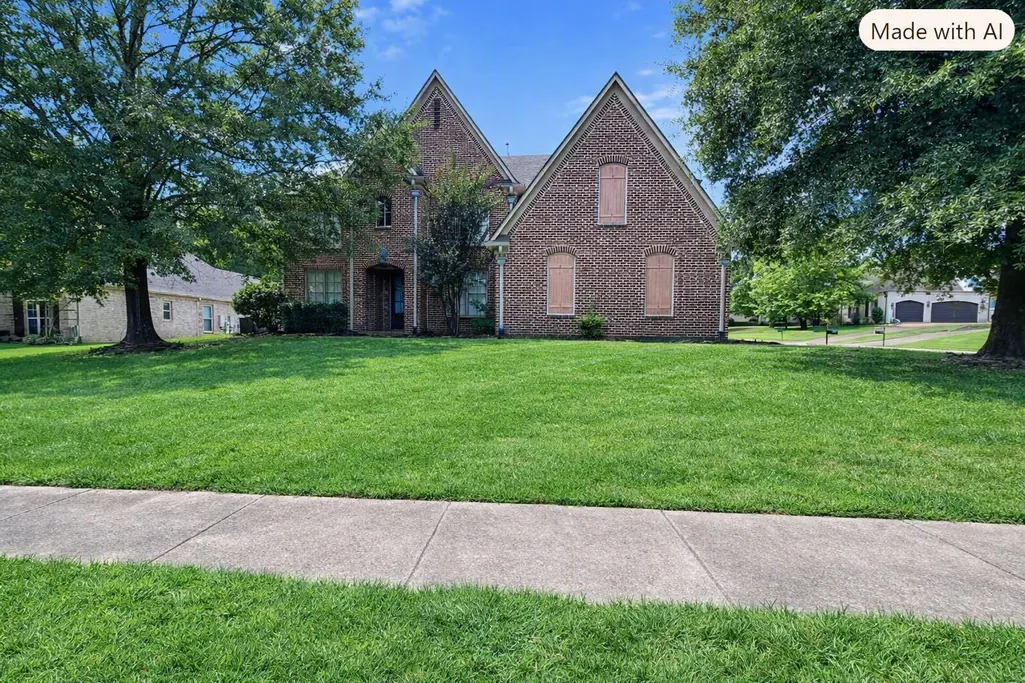
10200 Woodbrook Cir, Lakeland, TN
Price
$ 635,000
Property Attributes
- MLS#10231230
- TypeSingle Family
- Listing Status Active
- CountySHELBY
- CityLakeland
- AreaLakeland-Hwy 70 30
- NeighborhoodOAKWOOD PH3
- Zip38002
- StyleSoft Contemporary
- Year Built2006
- Taxes$ 5453
- Price$ 635,000
- Bedrooms5
- Full Bathrooms3
- Half Bathrooms1
- Sqr Footage4000
- Lot Size0.46 Acres
Data Source:
Memphis MLS (MAAR)
Property Description
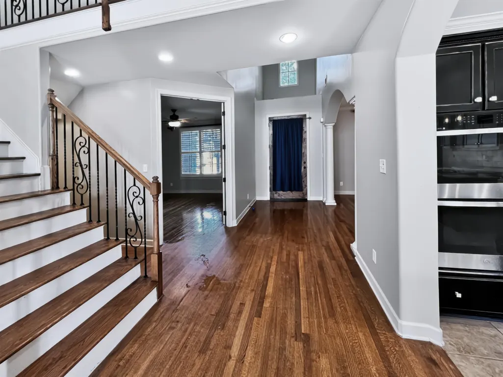
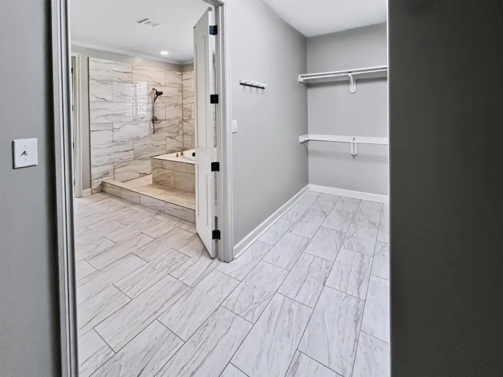
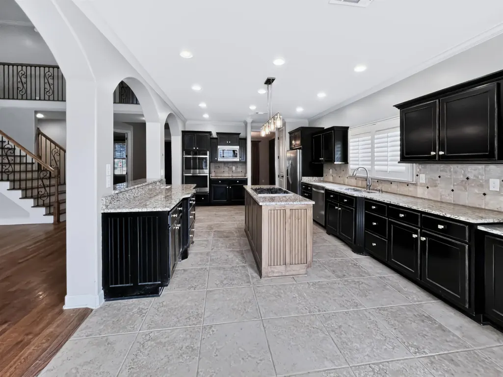
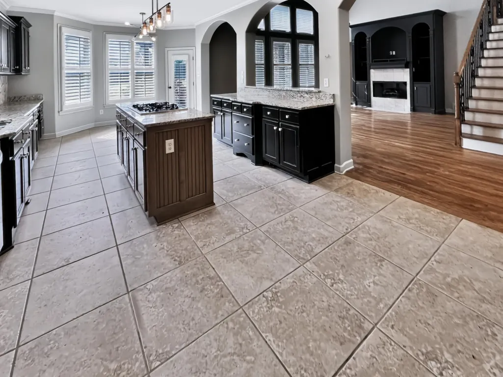
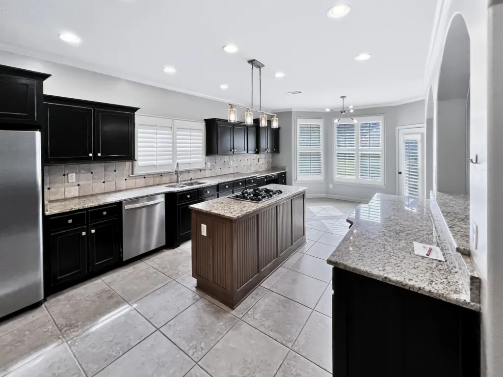
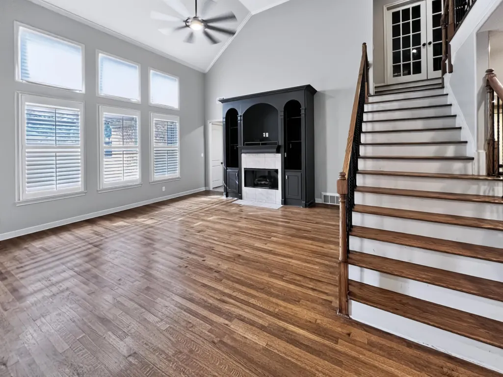
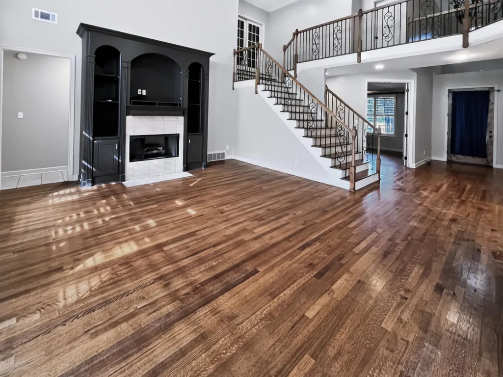
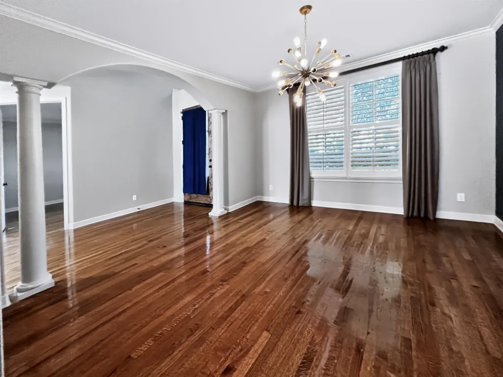
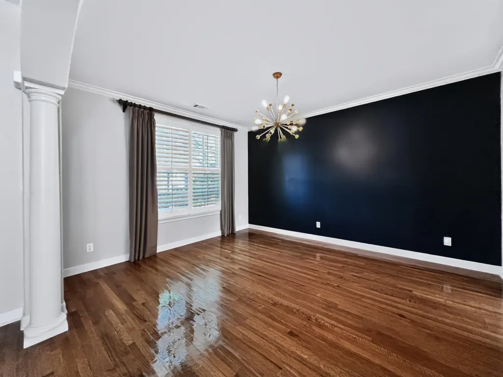
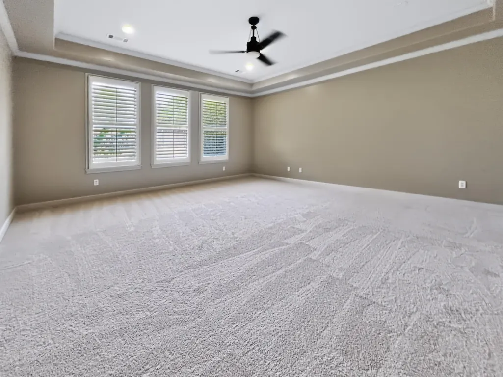
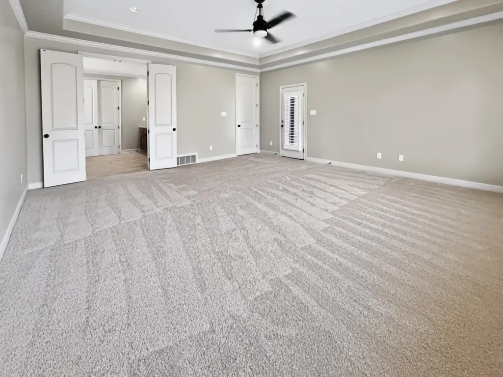
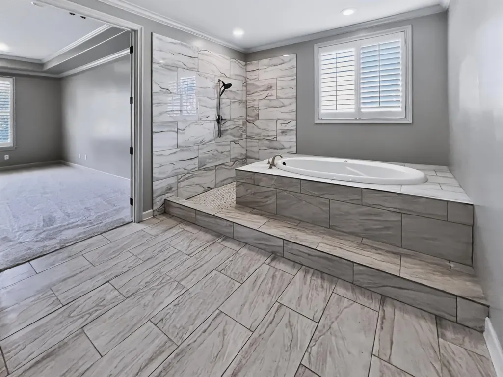
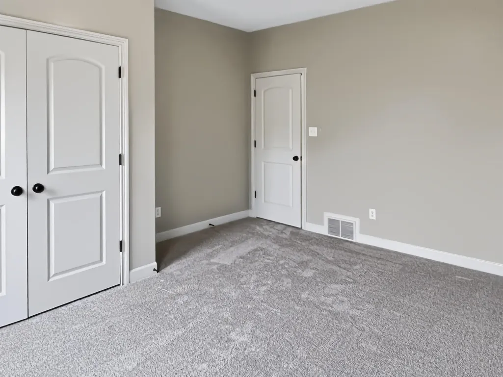
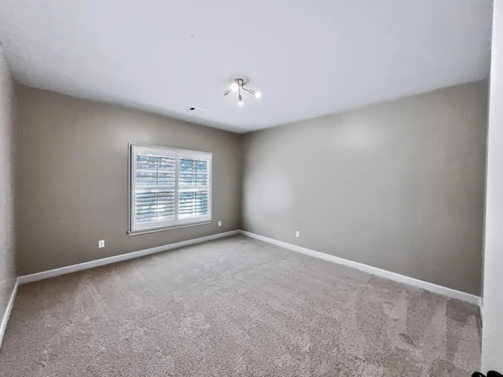
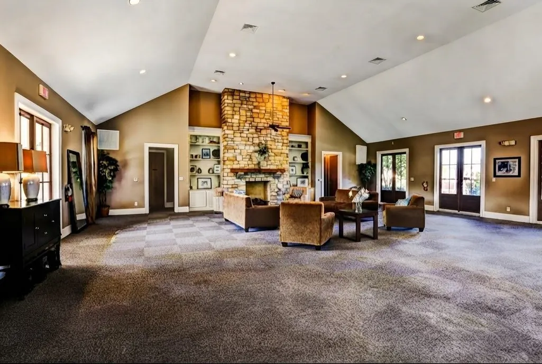
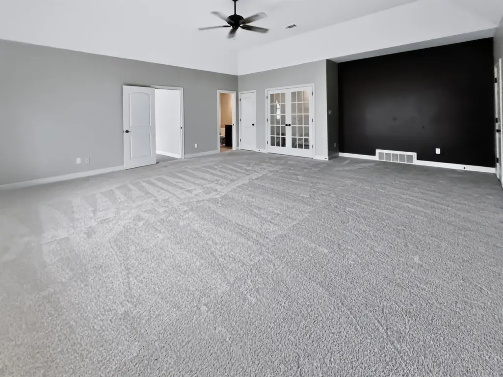
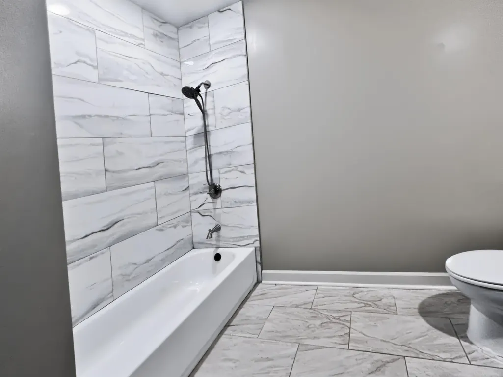
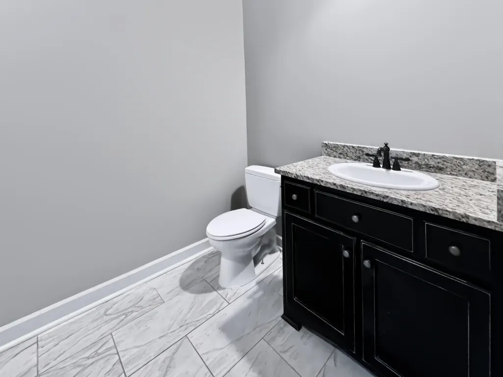
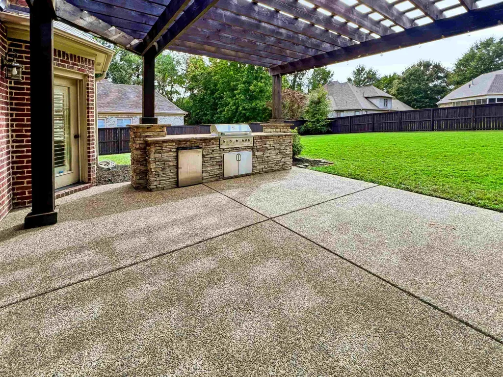
Beautifully updated Lakeland home featuring two primary bedrooms and tall ceilings that create an open, inviting feel. Both primary bathrooms have been newly renovated, with the downstairs shower glass scheduled for installation in 4â6 weeks. The home offers modern efficiency with a 2-year-old tankless water heater, instant hot-water loop, and a kitchen upgraded with a new dishwasher and 3-year-old double oven. Outdoor living is a standout with a full sprinkler system and a well-appointed outdoor kitchen, perfect for entertaining. Thoughtful improvements, flexible layout options, and quality finishes throughout make this home an exceptional find in Lakeland.
| Price History | |
|---|---|
| 9/27/2026 | Listed $635,000 |
General Features
| Heating | Central,Gas |
|---|---|
| Cooling | Central,3 or More Systems |
| Fireplaces | 1 |
| Status | Active |
| Full Baths | 3 |
| Half Baths | 1 |
| Legal Subdivision Name | OAKWOOD PH 3 |
| Style | Soft Contemporary |
| Stories Count | 2 |
| County | Shelby |
| Class | Residential |
| Type | Detached Single Family |
| Condo | No |
| Area | 832A |
| Parcel Number | L0150K B00043 |
| Annual Association Fee | 500 |
| Management Company | Broadmoor Property M |
| Status | Active |
| Annual City Tax | 1412 |
| Annual County Tax | 4041 |
| Sale/Rent | For Sale |
| Area | Lakeland/Hwy 70 30 |
| Service Type | Full Service Listing |
| Neighborhood Association | Mandatory |
| Year Built | 2006 |
| Directions | From exit 20 on I40 go north on Canada Rd. Turn East on Beverly Rivera,turn North on Seed Tick Rd,turn East on Oak Seed Ln,turn North on Mitchwood Oak Dr,turn east on Woodbrook Dr. House will be on t |
| City | Lakeland |
Interior Features
| Dining Room | Other |
|---|---|
| Living Room | Separate Living Room,Separate Dining Room,Eat-In Kitchen,Breakfast Bar,Pantry,Island In Kitchen,Washer/Dryer Connections |
| Living Room Dimensions | Other |
| Bedroom 2 Dimensions | 20x20 |
| Beds | 5 |
| Total Baths | 3.1 |
| Number of Rooms | 10 |
| Downstairs Bedrooms | 1 |
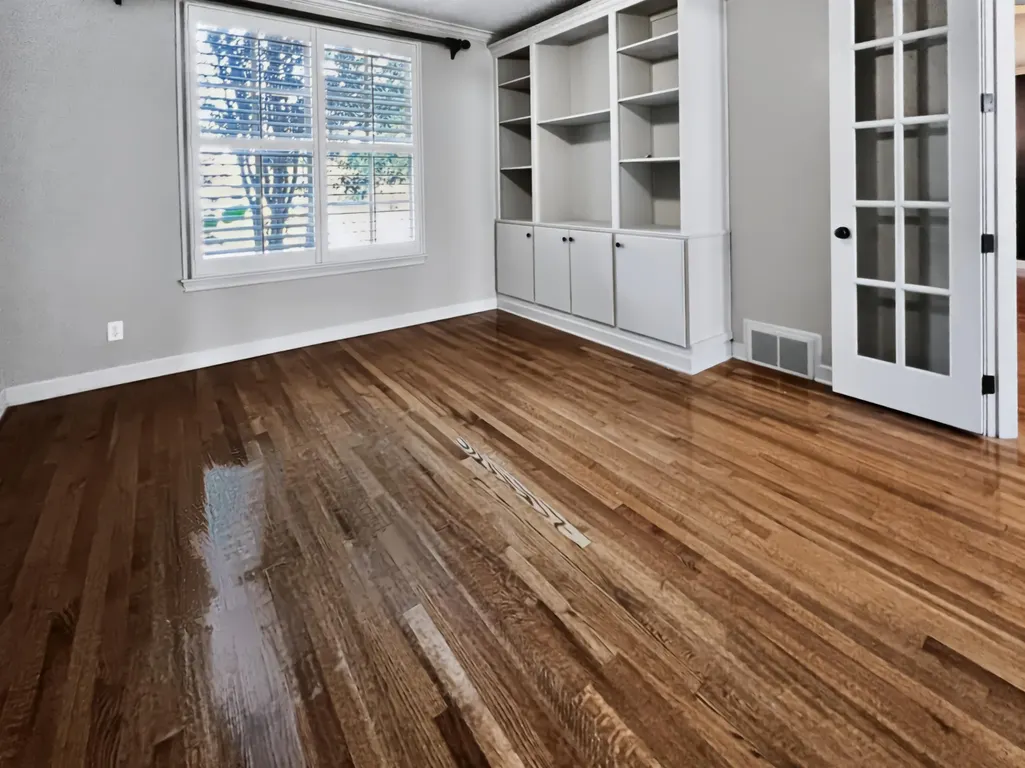
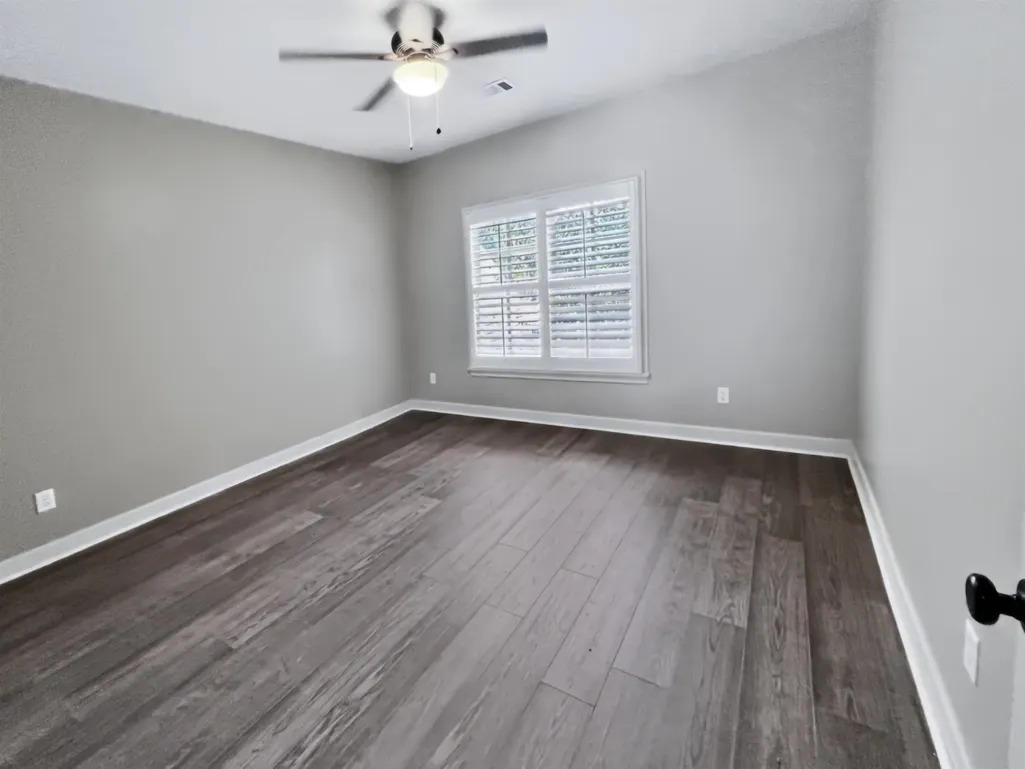
| FLOORS/CEILINGS | Part Hardwood,Wood Laminate Floors,Part Carpet |
Exterior Features
| Pool | Neighborhood |
|---|---|
| Lot | 153 |
| Lot Size Area | 0.46 |
| Lot Size | 84.00 X 164.60 IRR |
| Parking Display | G3A |
| Lot Description | Some Trees,Landscaped,Wood Fenced |
| # Covered Parking Spaces | 3 |
| PARKING/STORAGE | Driveway/Pad,Garage Door Opener(s),Side-Load Garage |
| EXTERIOR/WINDOWS | Brick Veneer,Wood/Composition,Double Pane Window(s) |
| Misc. Exterior | Auto Lawn Sprinkler,Gas Grill,Patio,Wood Fence |
Amenities
- Foreclosure
- Views
- Short Sale
- New Construction
- Adult 55+
- Lease To Own
- No HOA Fees
- Furnished
- Primary On Main
- Air Conditioning
- Seller Finance
- Green
- Fixer Upper
- Horse
- Golf
- Fireplace
- Deck
- Garage
- Basement
- Pool
Property vs Single Family Average in 38002
Price
Taxes
Year Built
 Copyright © 2026 Memphis Area Association of REALTORS®. The information provided is for the consumer's personal, non-commercial use and may not be used for any purpose other than to identify prospective properties that the consumer may be interested in purchasing. Information deemed reliable, but not guaranteed. Some or all of the listings displayed may not belong to the firm whose web site is being visited.
 MLS United® - All information deemed reliable but not guaranteed. All properties are subject to prior sale, change, or withdrawal. Neither listing broker(s) or information provider(s) shall be responsible for any typographical errors, misinformation, misprints and shall be held totally harmless. Listing(s) information is provided for consumer's personal, non-commercial use and may not be used for any purpose other than to identify prospective properties consumers may be interested in purchasing.
